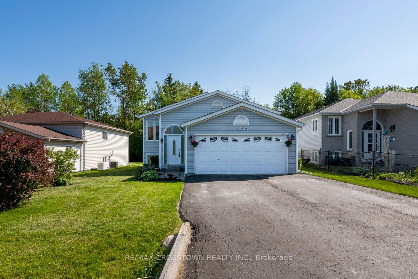
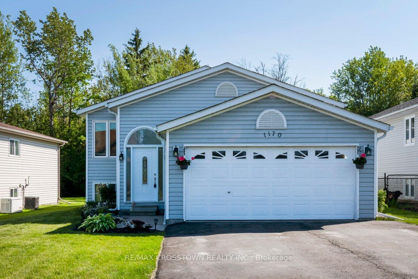
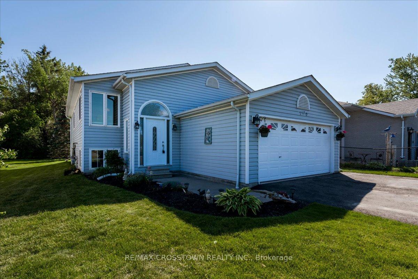
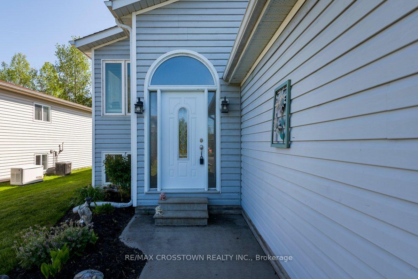
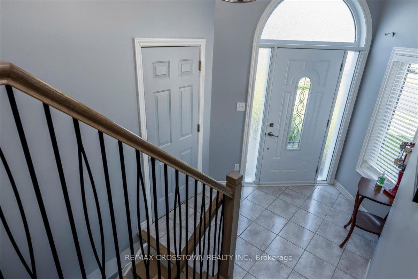
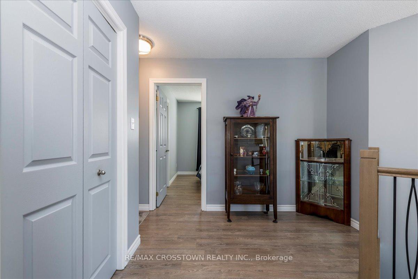
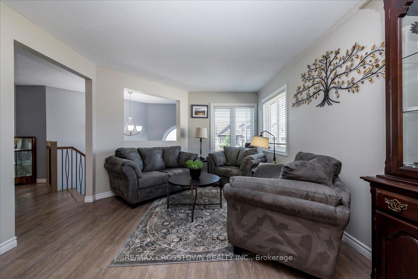
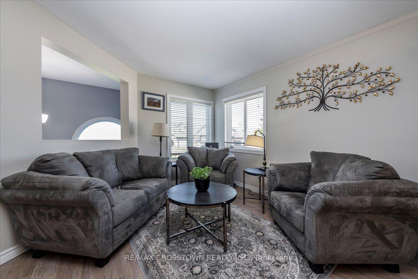
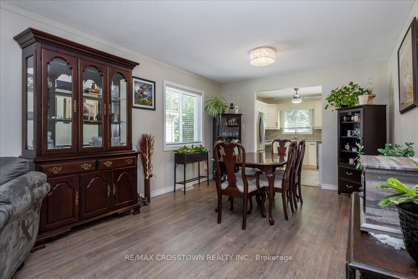
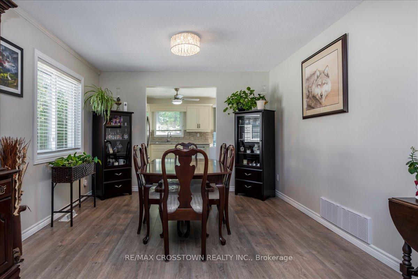
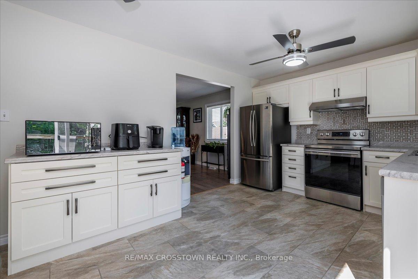
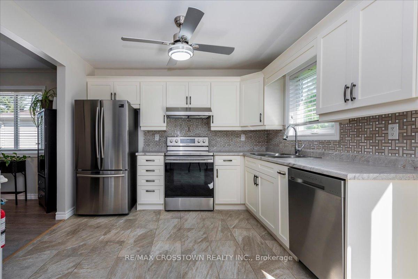
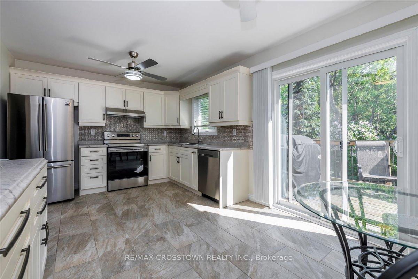
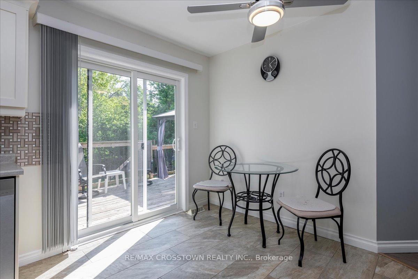
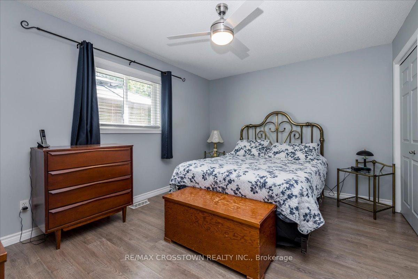
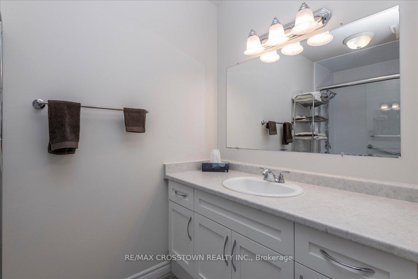
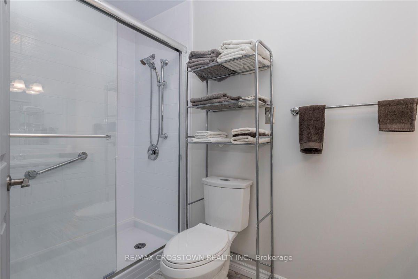
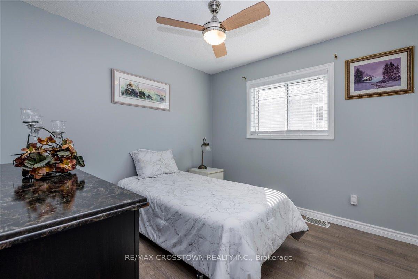
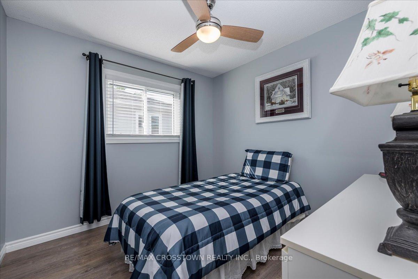
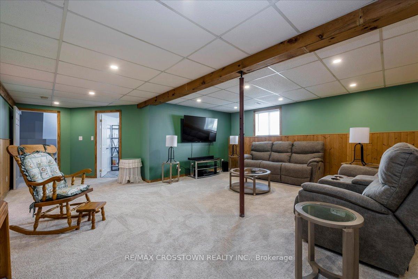
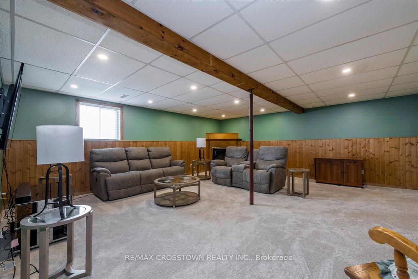
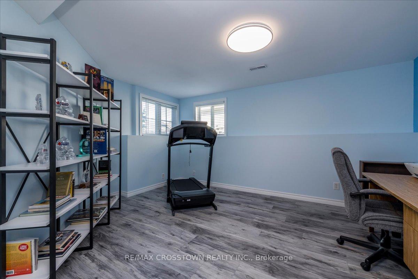
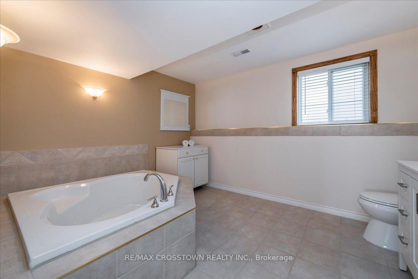
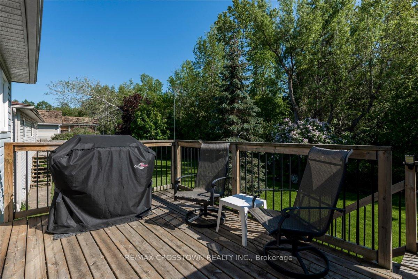
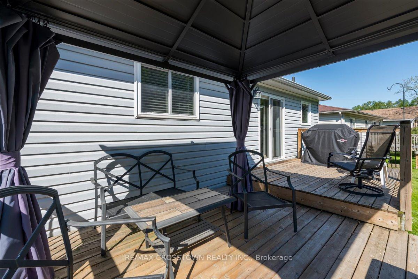
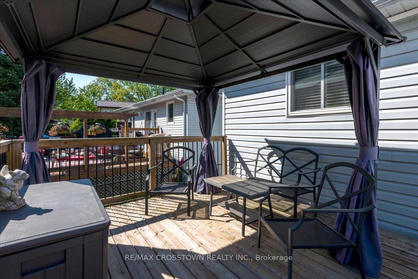
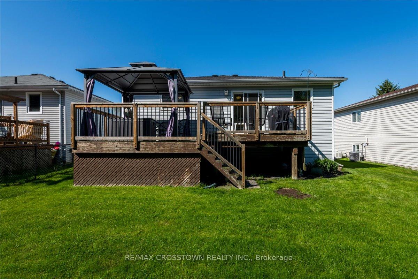
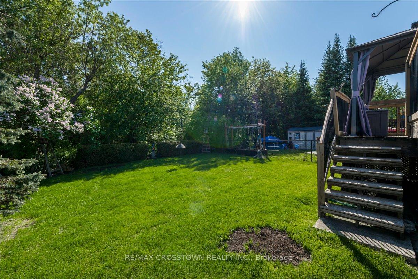
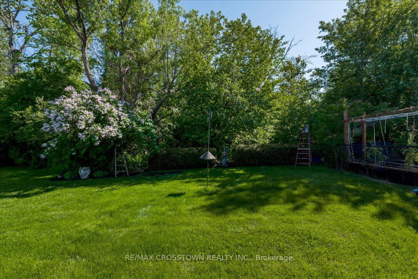
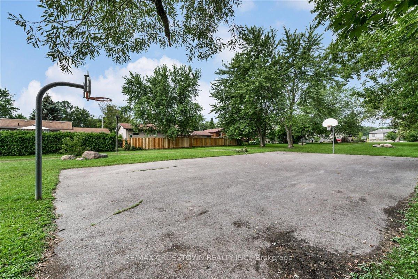
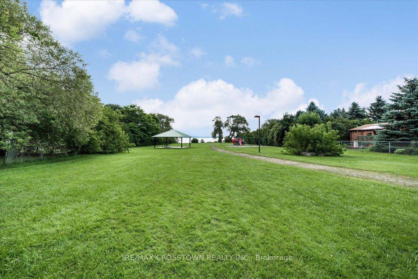
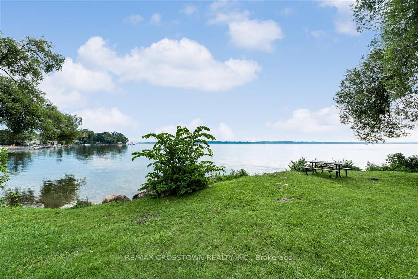
Welcome to 1170 Arnold Street, a well-maintained home in the desirable lakeside community of Belle Ewart, just minutes from Lake Simcoe,beaches, marinas, and convenient commuter routes including Highway 400. Showing pride of ownership throughout, this home offers a bright and functional layout with large windows and comfortable living space on both levels. The main level features a spacious eat-in kitchen with ceramic tile flooring, backsplash, ample cabinetry with pull-out drawers, additional counter space, and a walkout to a two-tiered deck over lookinga private backyard with mature trees, established gardens, and a gazebo. The combined living and dining room provides an inviting space for everyday living and entertaining, while three bedrooms are conveniently located on the main level. The finished lower level offers excellent versatility with above-grade windows, an expansive recreation room with a gas fireplace, a 3-piece bathroom, an additional bedroom or office,and generous storage space, creating potential for extended family, guests, work-from-home needs, or in-law capability. Thoughtful updates over the years include windows and front door in 2020, a Generac generator in 2020, oak stair caps and railings in 2021, and a refreshed main bathroom shower in 2021. Additional features include inside entry from the garage, a large driveway with parking for four vehicles, no sidewalk,and a peaceful, established neighbourhood close to the lake. Offering 1,264 sq. ft. above grade plus a finished lower level, this move-in-ready home provides flexible space for families, downsizers, or those seeking a quiet lifestyle close to the lake.
Address
1170 Arnold Street
List Price
$769,000
MLS® Status
New
Property Type
Residential Freehold
Type of Dwelling
Detached
Style of Home
Bungalow-Raised
Transaction Type
Sale
Area
Innisfil
Sub-Area
Rural Innisfil
Region
Simcoe
Bedrooms
3 + 1
Bedrooms (Total)
4
Rooms Above Grade
7
Rooms Below Grade
3
Bathrooms
2
Floor Area
1100-1500 Sq. Ft.
Lot Size Source
MPAC
Lot Depth
118.02
Lot Shape
Rectangular
Lot Size Range (Acres)
< .50
Lot Size Units
Feet
Lot Width
51.67
Parcel Number
580650303
Occupant Type
Owner
Cross Street
Belle Aire Beach Rd/Arnold St
Approx. Age
16 - 30 Years
MLS® Number
N13536982
Listing Brokerage
RE/MAX CROSSTOWN REALTY INC.
Basement Area
Finished, Full
Postal Code
L0L 1W0
Posession Details
Flexible
Parking
Inside Entry, Private Double
Parking Places (Total)
6
Parking Spaces
4
Tax Amount
$4,044.86
Tax Year
2025
Site Influences
Backs On Green Belt, Deck, Greenbelt/Conservation, Lake/Pond, Landscaped, Marina, Wooded/Treed
Exterior Features
Deck, Backs On Green Belt, Landscaped
Interior Features
Auto Garage Door Remote, Generator - Full, In-Law Capability, Primary Bedroom - Main Floor, Water Softener, Water Heater
Property Features
Greenbelt/Conservation, Lake/Pond, Marina, Wooded/Treed
Cable
Available
Central Vacuum
No
Family Room
No
Hydro
Yes
Elevator
No
Ensuite Laundry
No
Special Designation
Unknown
Standard Status
Active
Senior Community
No
Board Or Association
Toronto Regional Real Estate Board
Heat Source
Gas
Heat Type
Forced Air
Cooling Features
Central Air
Construction Materials
Vinyl Siding
UFFI
No
Direction Faces
South
Fireplace
Yes
Fireplace Features
Rec Room
Foundation Details
Concrete
Garage
Yes
Garage Type
Attached
Covered Spaces
2
Kitchens Total
1
Kitchens Above Grade
1
Other Structures
Fence - Partial, Gazebo
Pool Features
None
Roof
Asphalt Shingle
Tax Legal Description
PT LT 23 CON 4 INNISFIL PT 2, 51R27500 ; INNISFIL
Water Source
Drilled Well
Waterfront
No
Sewer
Sewer
Login To View 17 Additional Details On 1170 Arnold Street
Get instant access to more information with a free account.
Already have an account? Login
Rooms
| Floor | Type | Dimensions | Features |
|---|---|---|---|
| Main | Kitchen | 4.99 x 3.24 | Ceramic Floor, Eat-in Kitchen, W/O To Yard |
| Main | Dining Room | 3.47 x 3.08 | Laminate, Open Concept, Window |
| Main | Living Room | 4.73 x 3.47 | Laminate, Open Concept, Window |
| Main | Primary Bedroom | 4.23 x 3.35 | Ceiling Fan(s), Double Closet, Laminate |
| Main | Bedroom | 3.02 x 2.85 | Ceiling Fan(s), Closet, Laminate |
| Main | Bedroom | 3.01 x 3.01 | Ceiling Fan(s), Closet, Laminate |
| Basement | Recreation | 8.91 x 5.92 | Broadloom, Gas Fireplace, Window |
| Basement | Bedroom | 4.74 x 4.29 | Vinyl Floor, Window |
| Basement | Bathroom | 3 Pc Bath | |
| Main | Bathroom |